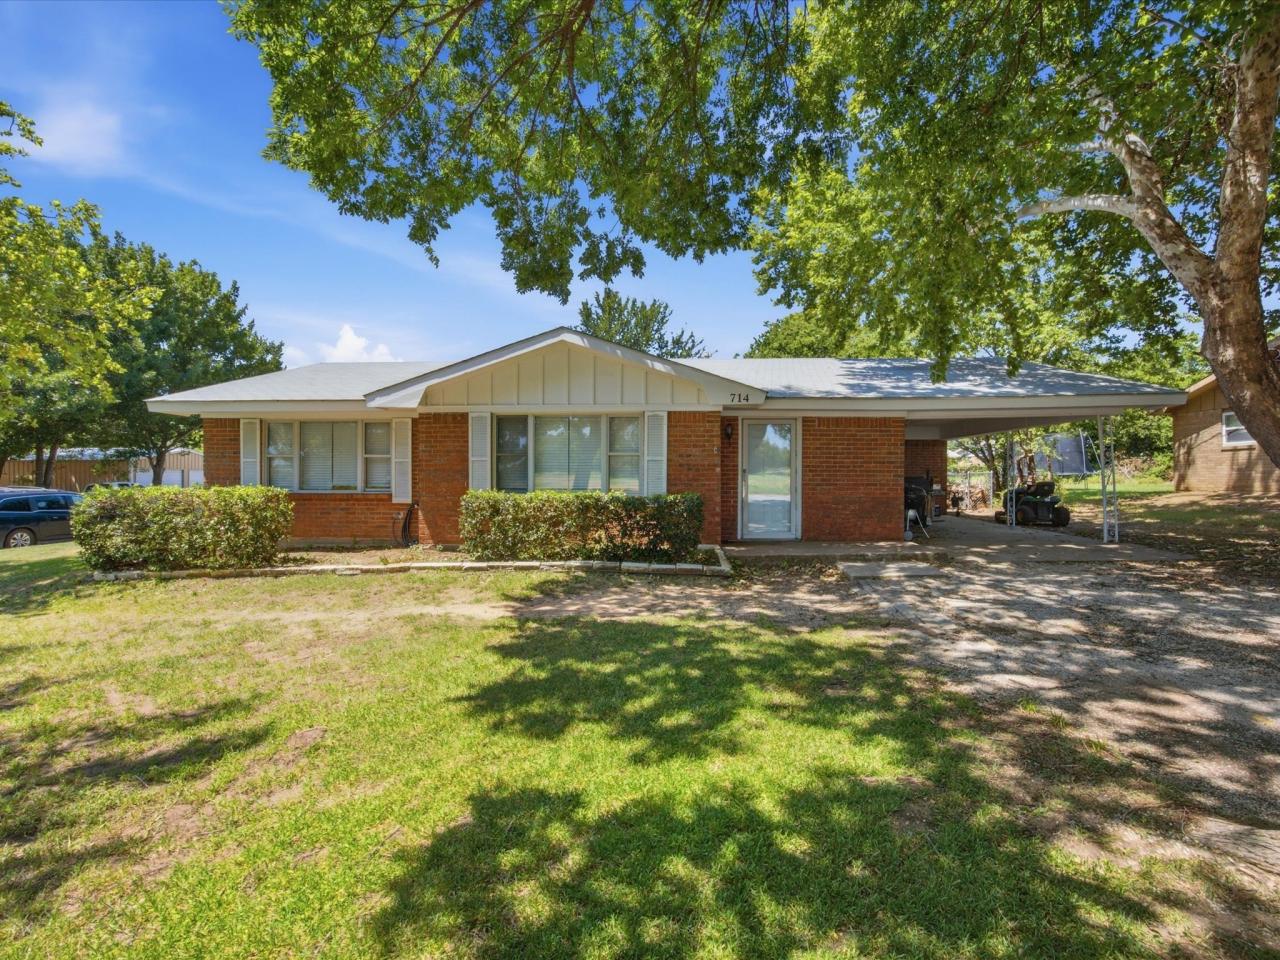
714 Decatur Street, Bowie, TX
$165,000
3 Beds
2 Baths
2 full
1352 SqFt
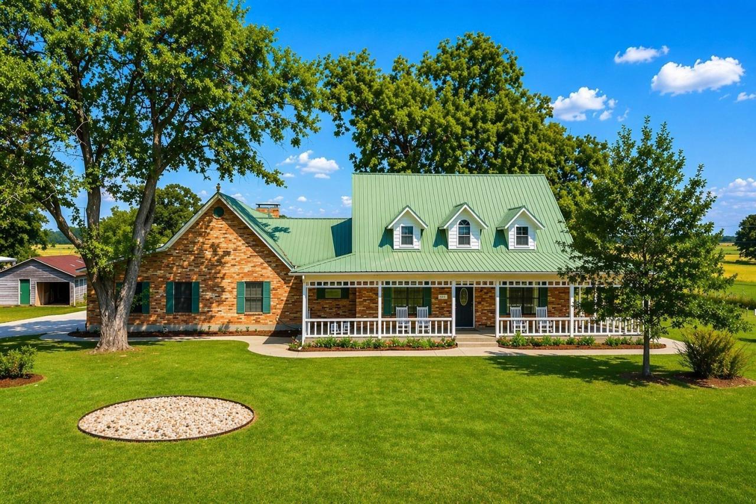
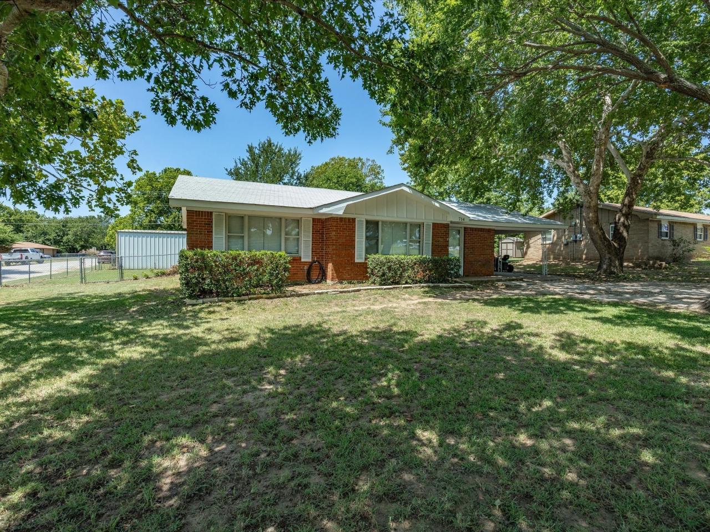
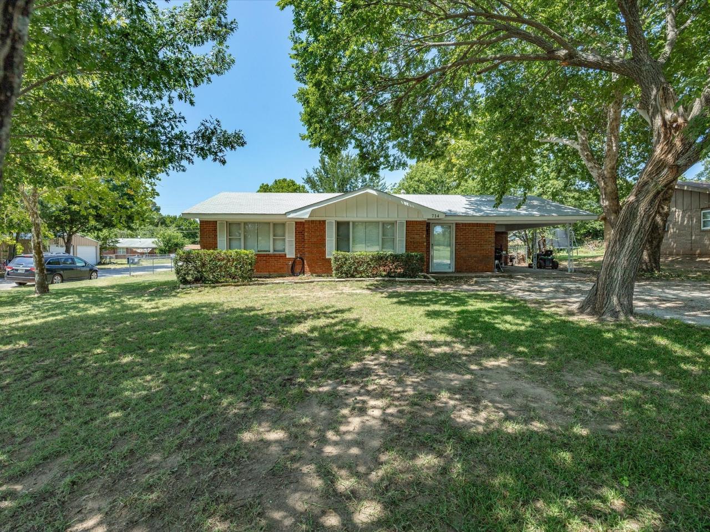
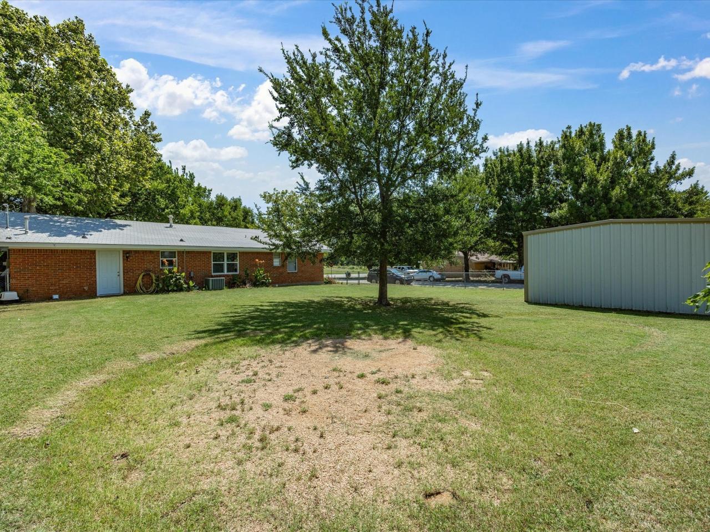
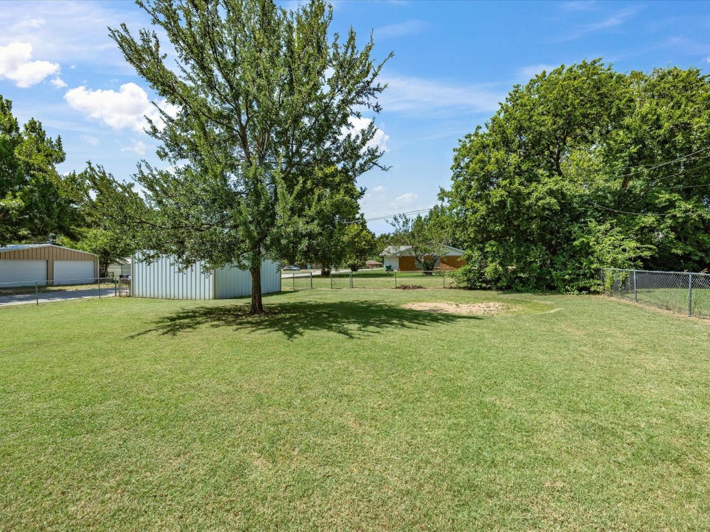
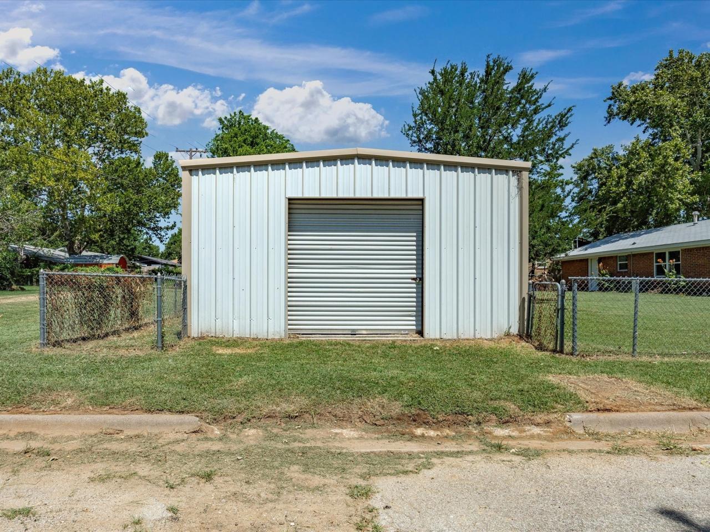
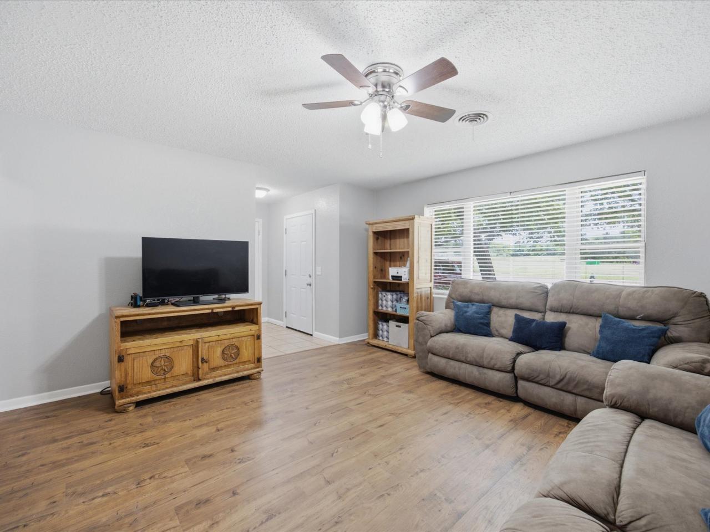
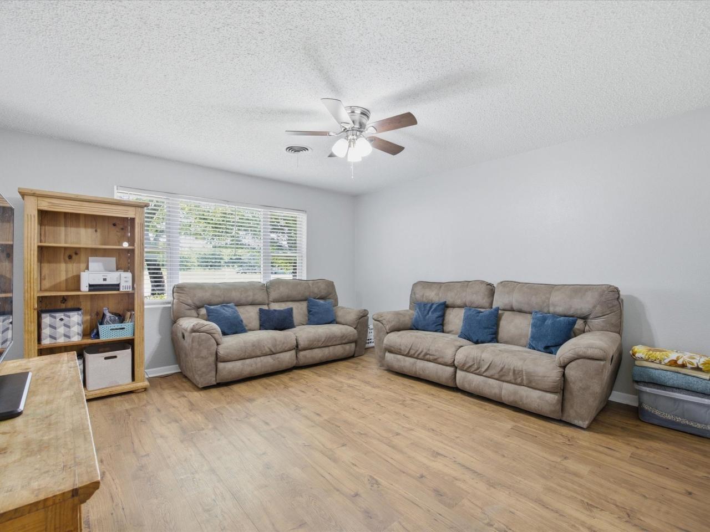
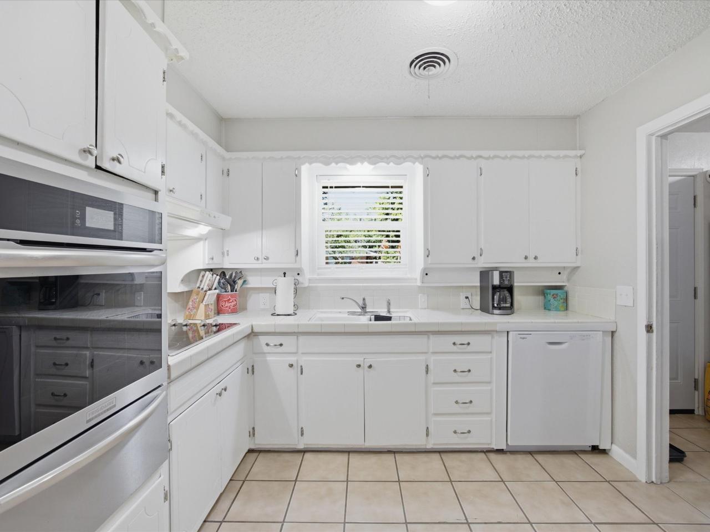
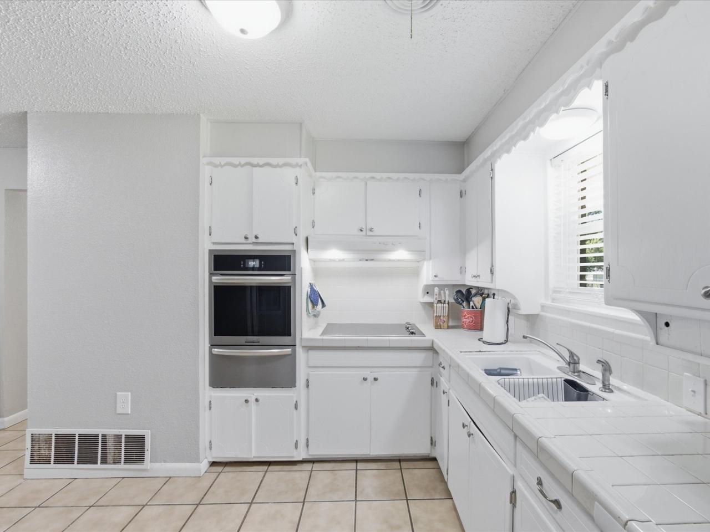
Move in Ready---This classic brick ranch home sits on a spacious corner lot and offers 1,352 square feet of comfortable one-story living with 3 bedrooms and 2 baths. Inside, the kitchen has been thoughtfully maintained with crisp white cabinetry, tile countertops and flooring, and updated appliances - the dishwasher, cooktop, and oven were all replaced in May-July 2026. The breaker box was Updated in July 2026 and the water heater was updated in 2026. Bedrooms feature ceiling fans in all rooms and an abundance of natural light. Outside, the home's deep, tree-shaded yard is a standout - offering shade, privacy, and plenty of room to enjoy Texas evenings. A 240 sq ft attached carport provides covered parking right off the kitchen entry, while a 20x20 detached outbuilding-garage in the backyard adds excellent extra storage, parking, workshop, or hobby space. The corner lot setting adds extra curb appeal and flexibility. Conveniently Located Between Dallas- Fort Worth and Wichita Falls.
Property Details
| Property Type | Residential |
|---|---|
| Mls # | 21328771 |
| LotSize | 0.18 acres |
| Property Subtype | Single Family Residence |
| Year Built | 1972 |
| Cooling Systems | ceiling fan(s), electric |
| Exterior Types | brick |
| Heating Fuels | natural gas, central |
|---|---|
| Parking Types | garage, carport, covered |
| Num Of Floors | 1 |
| Roof Types | composition |
| Appliances | Dishwasher, ElectricCooktop, GasOven, GasWaterHeater |
| Floor Coverings | Tile |
| School District | Bowie ISD |
Photos
Get Top Dollar for Your Home
With Our 100+ Point Marketing Plan!
Learn how we will get your home:
- In front of and shown to more buyers
- Sold faster and for more money
- Sold on your terms without the hassle and stress

Real Estate Resource Center
Real Estate Reports for Home Owners, Sellers & Buyers!




Maps & Local
Schools
Print Brochure
View More Listings
Click the property below to view the virtual tour of each listing.